Cipaku Residence
Originally built in the late 1980s, Cipaku Residence is a thoughtful transformation of an existing family home in South Jakarta, where the character of the past is carefully preserved while making room for contemporary living.
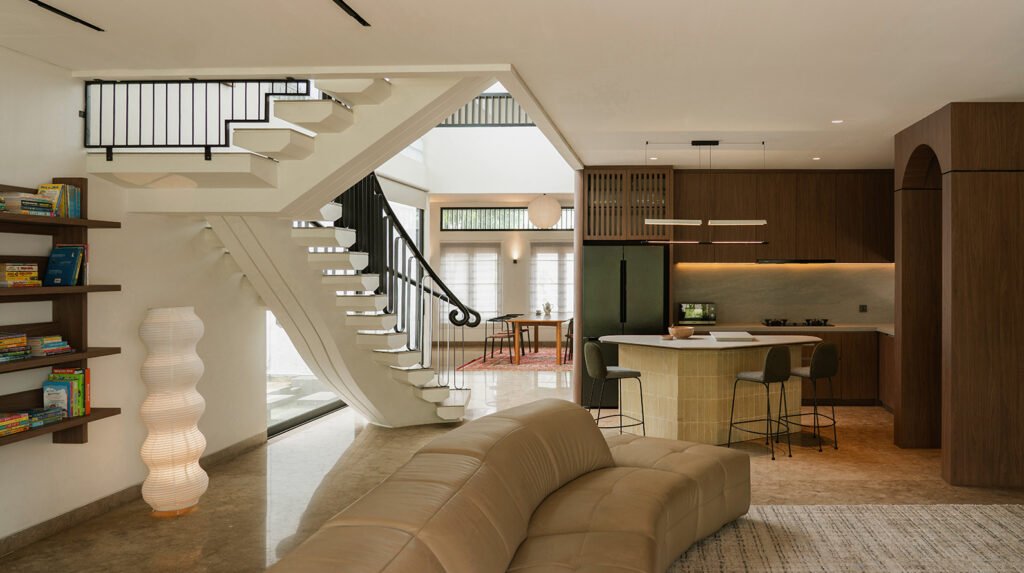
The renovation follows a simple approach: expanding where necessary and opening up where possible. Additional floor area was introduced to accommodate the evolving needs of its next generation inhabitants, ensuring the house remains adaptable for years to come. At the same time, previously enclosed spaces were opened up to invite natural daylight, encourage cross ventilation, and establish a stronger connection between the interiors and surrounding greenery.
At the heart of the residence, the original spiral staircase stands as a defining architectural feature. Rather than replacing it, the design celebrates its sculptural form, reinterpreting it through contemporary finishes and detailing to create a striking focal point that bridges the old and the new.
The result is a renewed residence that respects its architectural heritage while embracing a more open, breathable, and enduring way of living.


Design Team: Adi Janitra, Kanilaras Sumarna
Interior Contractor: –
Cipaku Residence | Jakarta | Interior Design | 2020