BH Residence
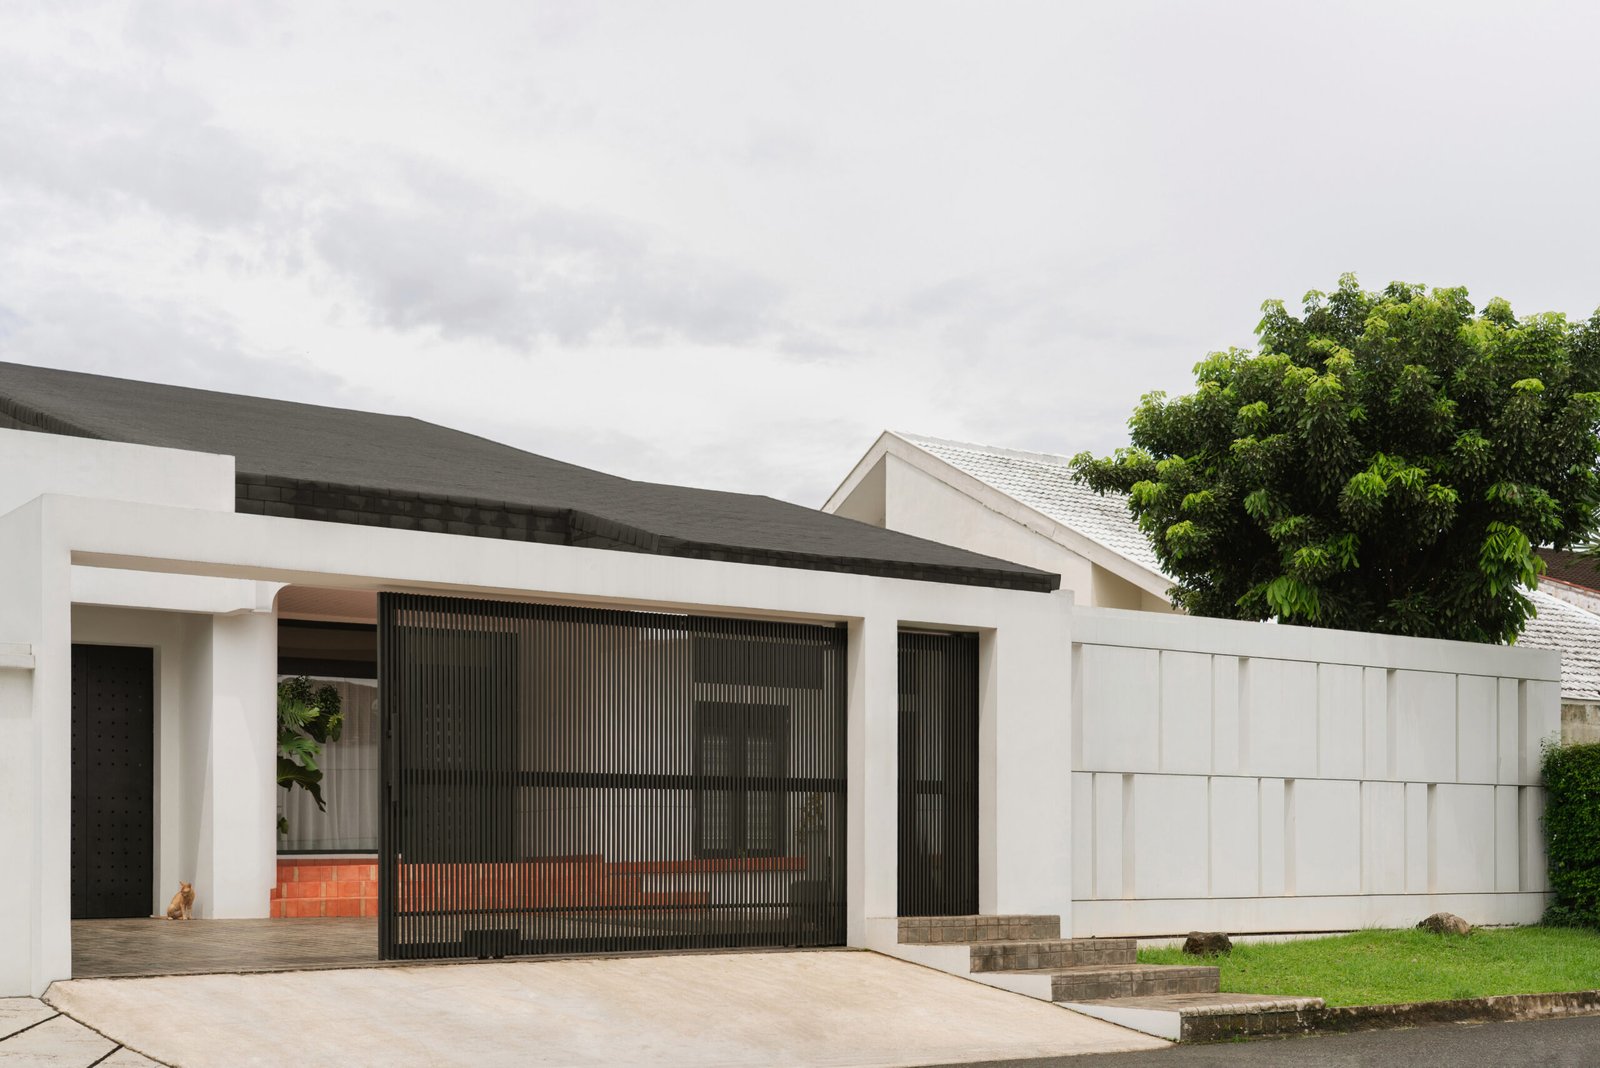
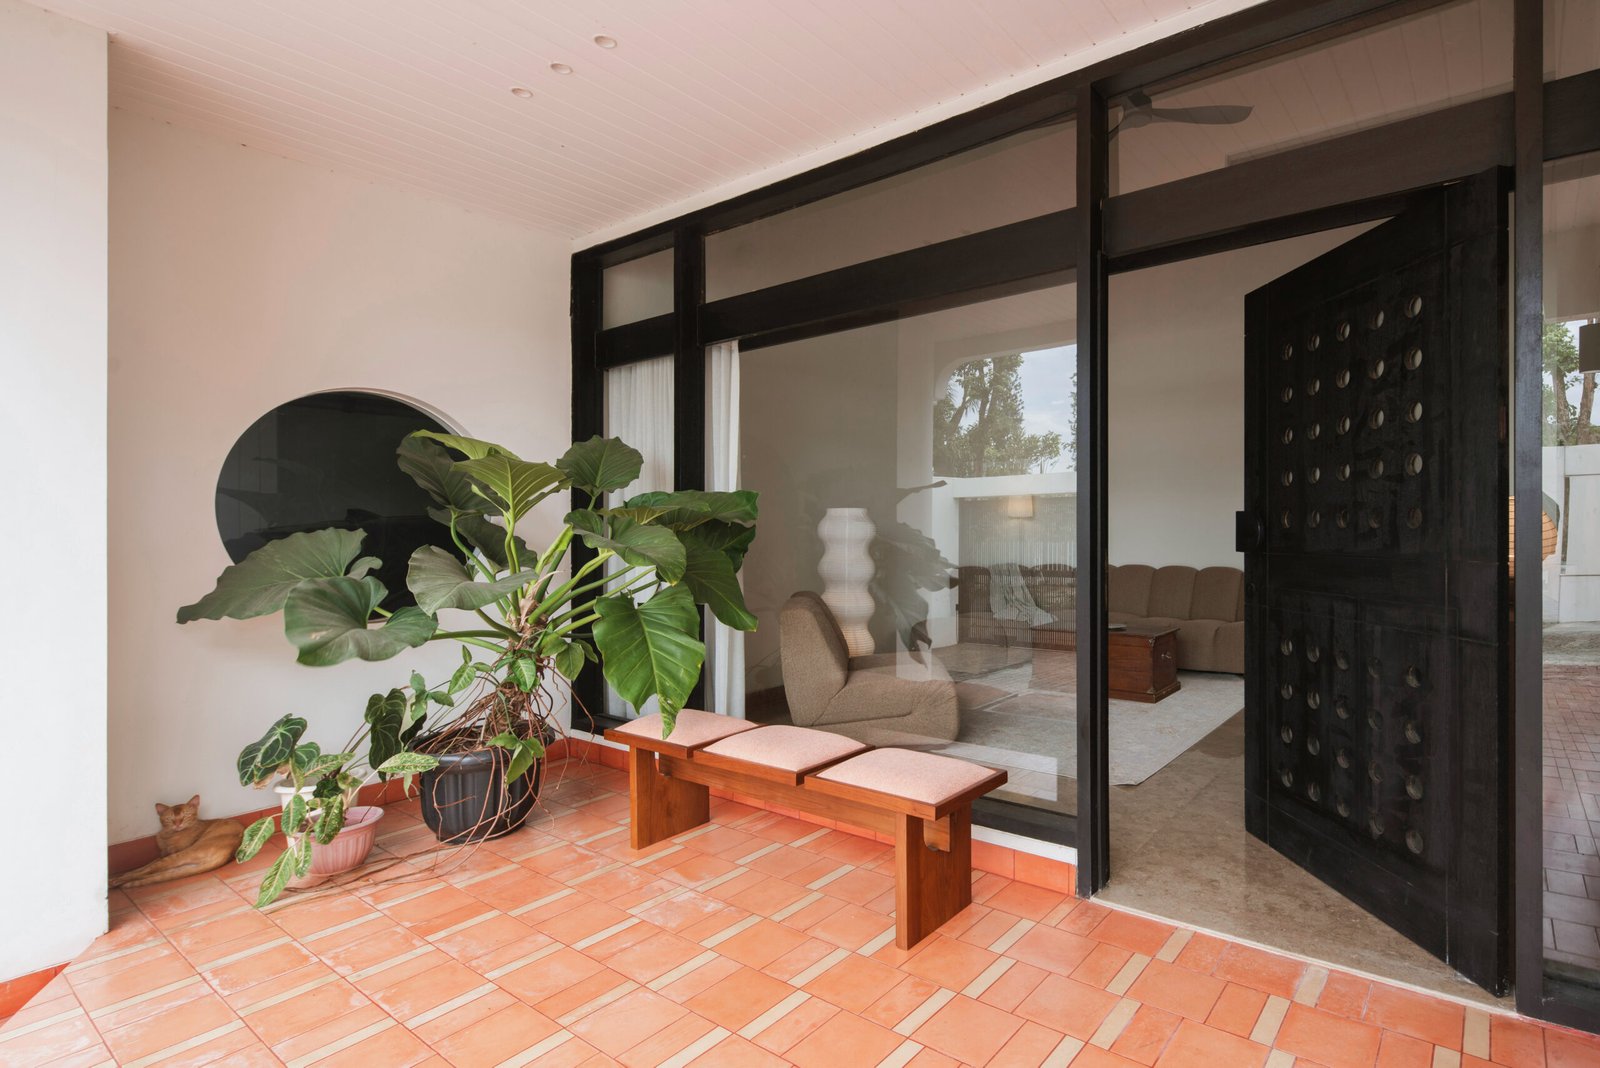
Passed down from one generation to the next, BH Residence is a thoughtful renovation of a family home that holds a special place in its owner’s childhood memories. Once belonging to his grandmother, the house carries a sense of nostalgia and familiarity that the new owners were keen to preserve while adapting it to the needs of their growing family.
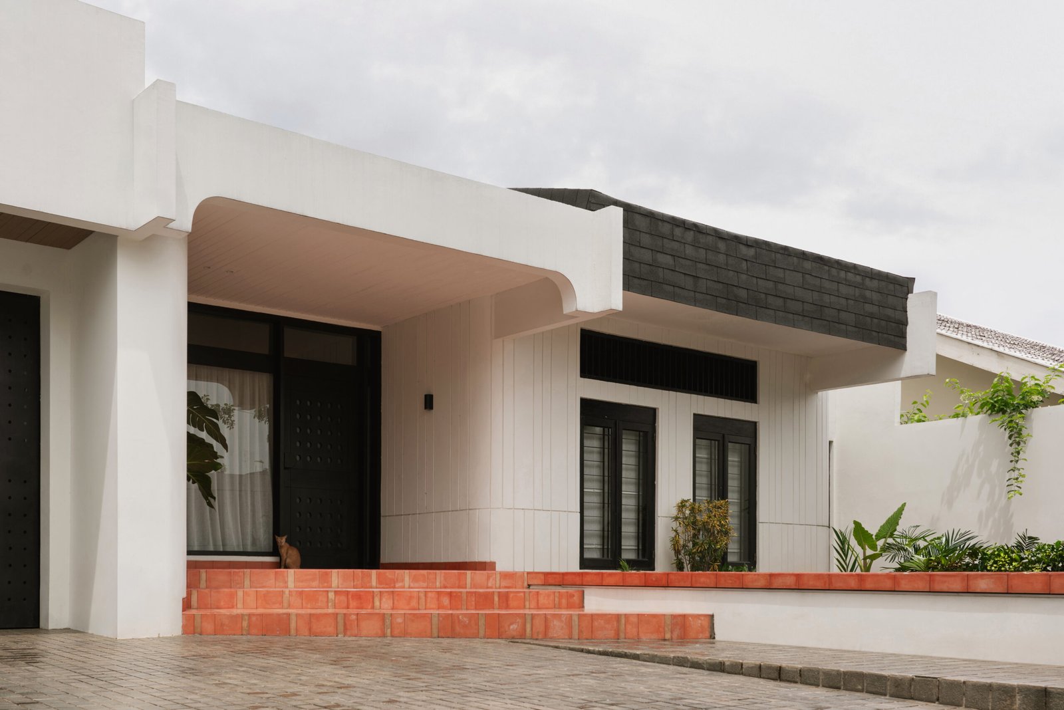
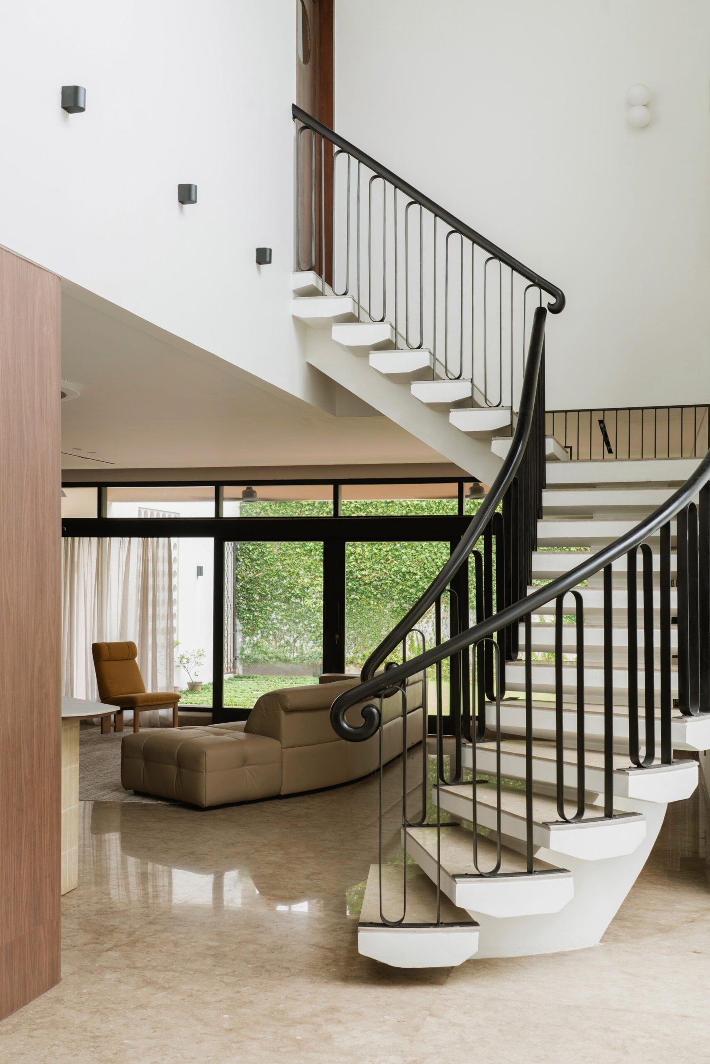
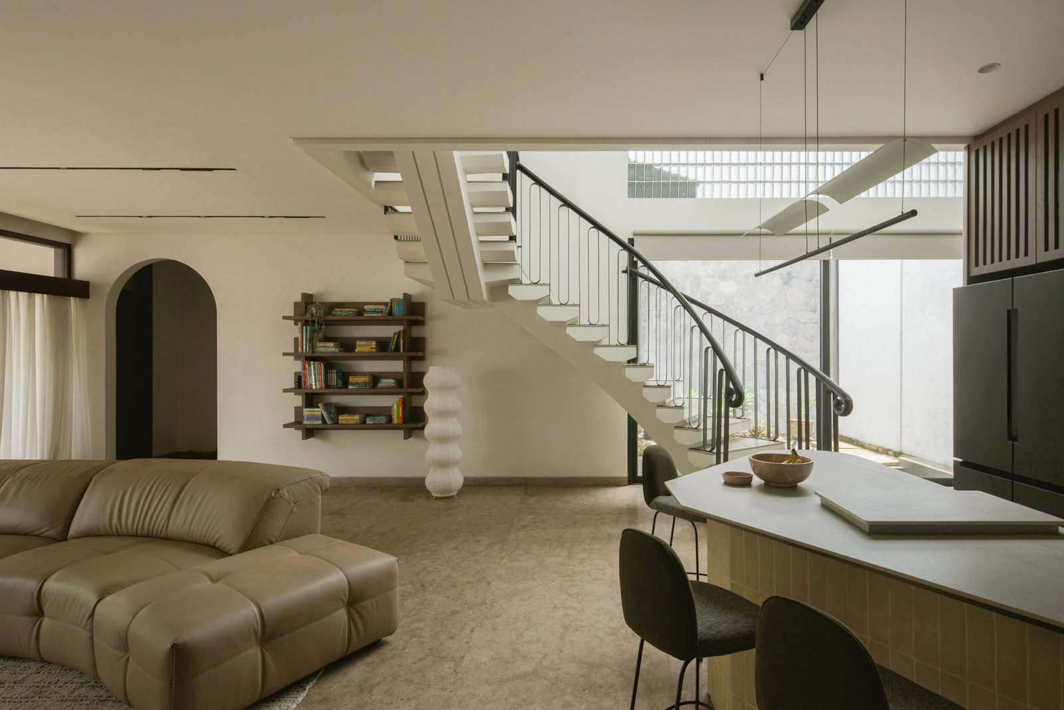
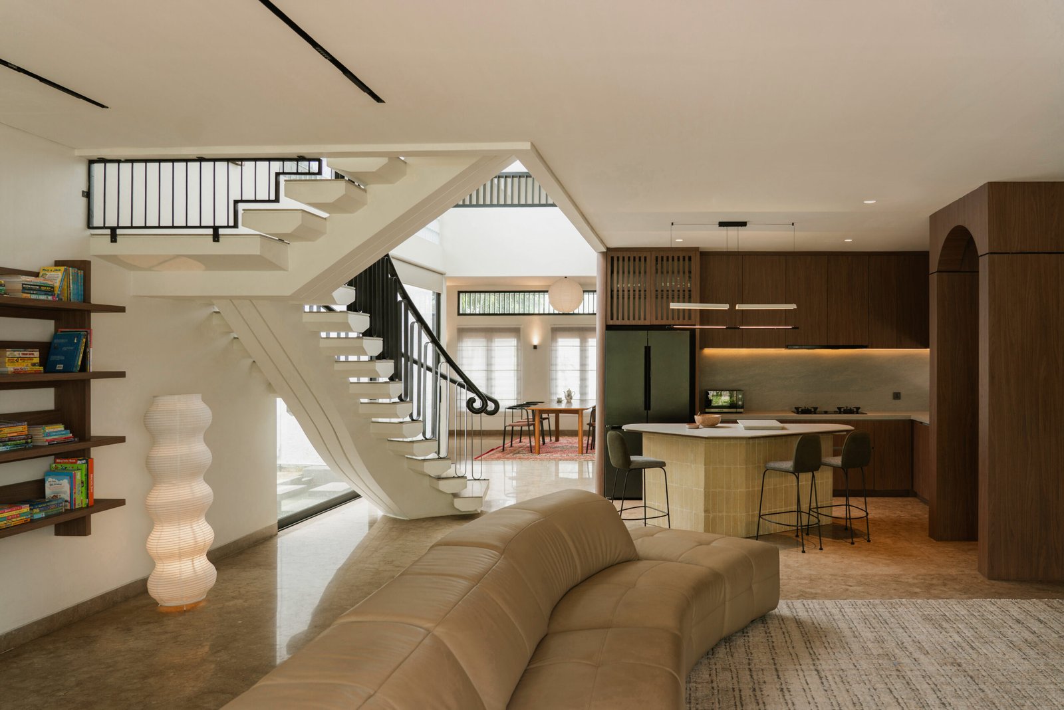
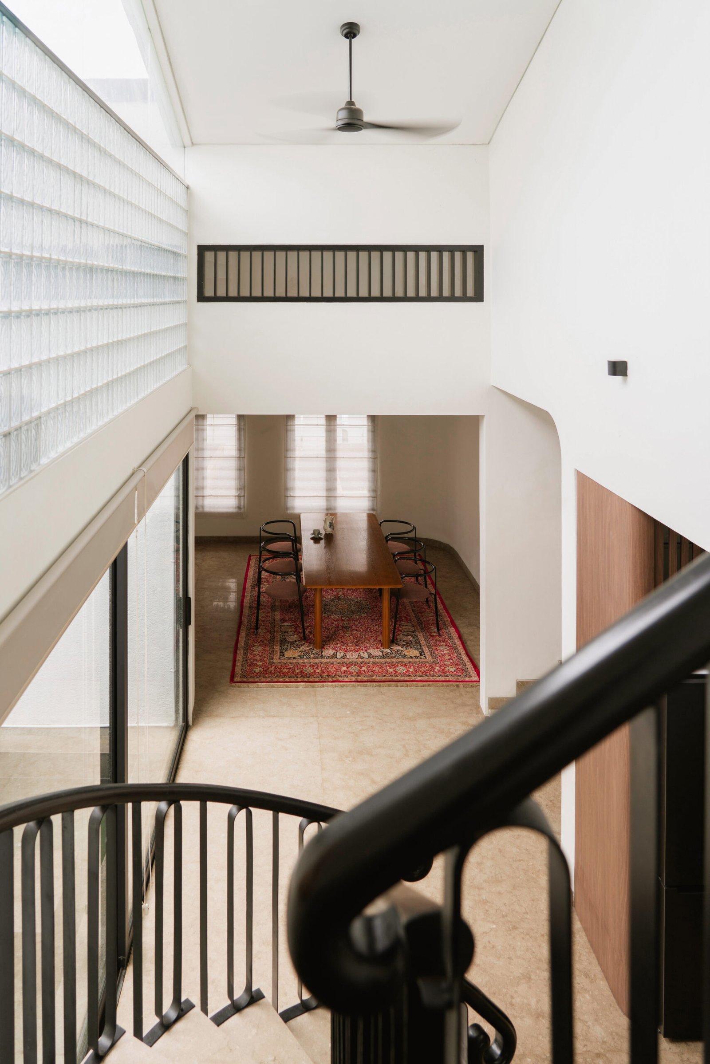
Rather than erasing its past, the renovation embraces the home’s original architectural character, retaining much of its existing structure and distinctive features. At its heart is the original staircase, with its sculptural form and curved metal balustrade reminiscent of Indonesian residential architecture of the 1980s — a charming detail seldom found in contemporary homes. Selective extensions to the service areas, together with carefully considered spatial and material updates, allow the house to accommodate modern living without losing its identity.
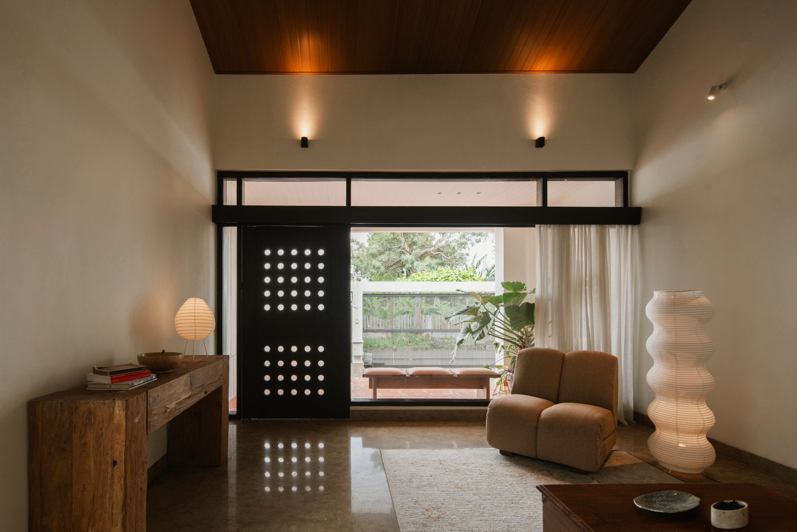
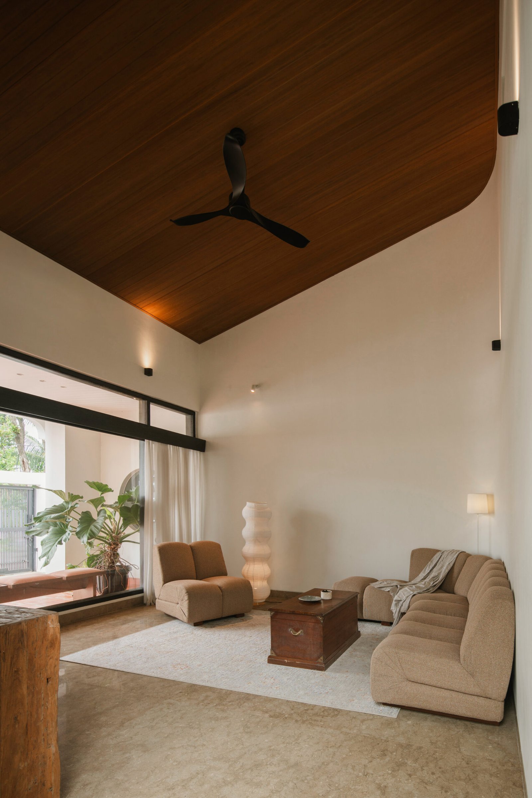
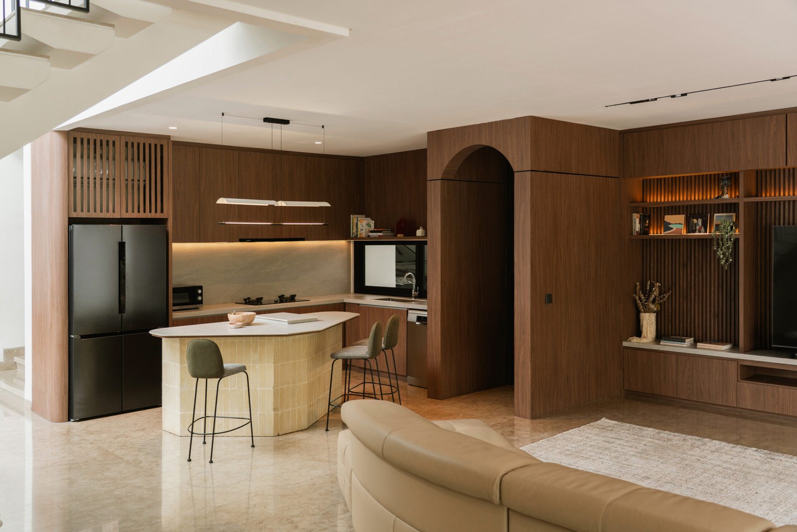
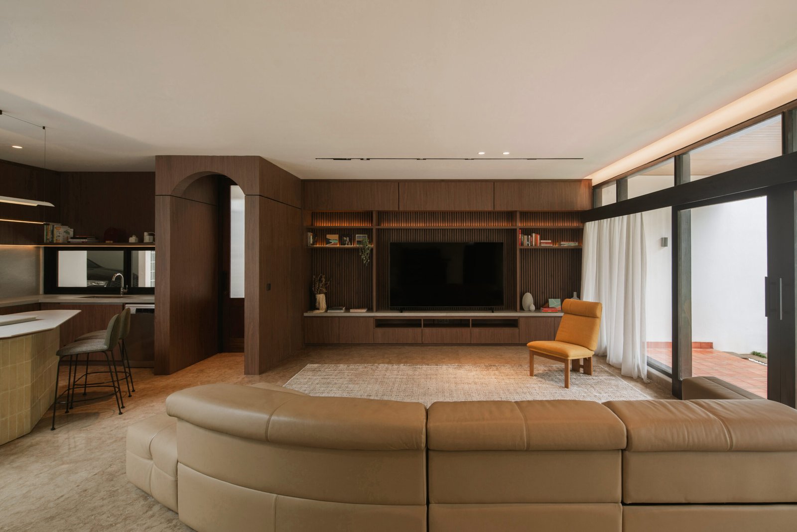
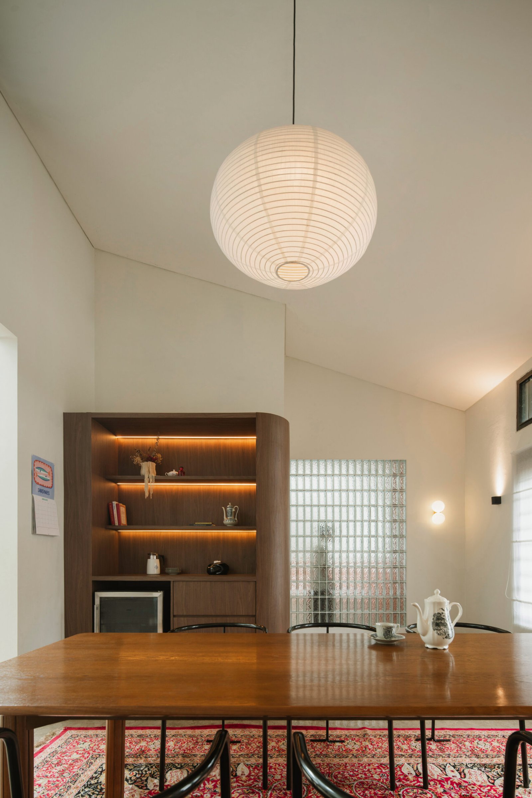
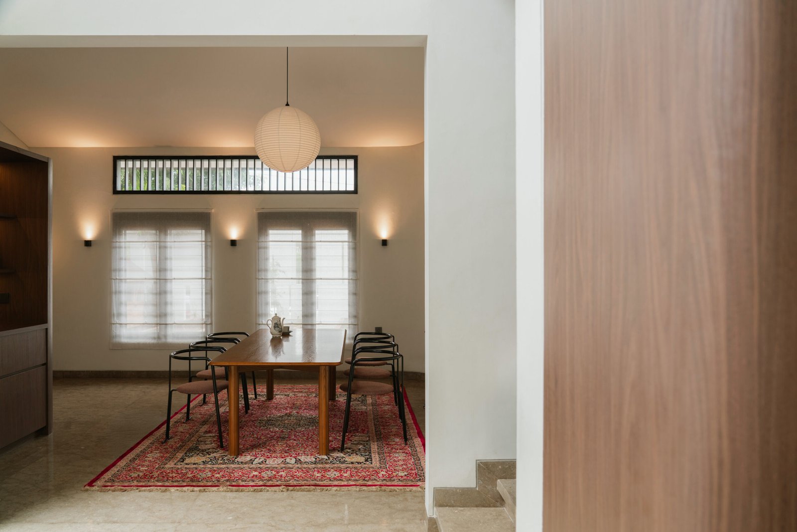
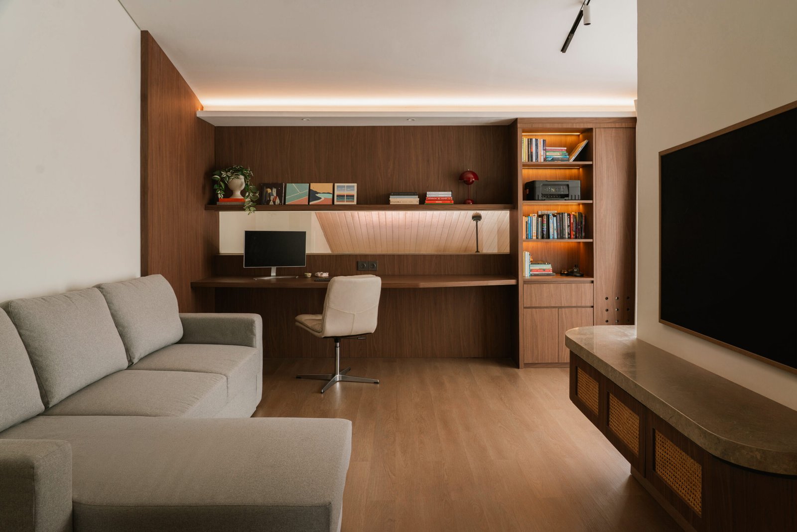
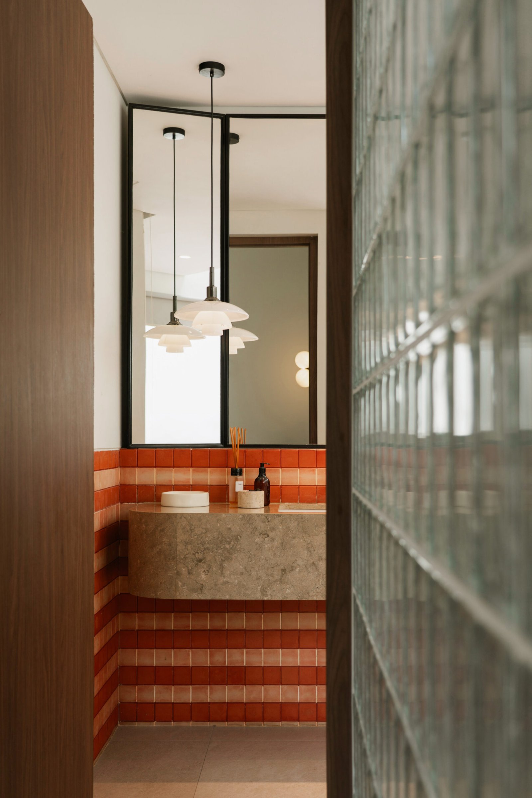
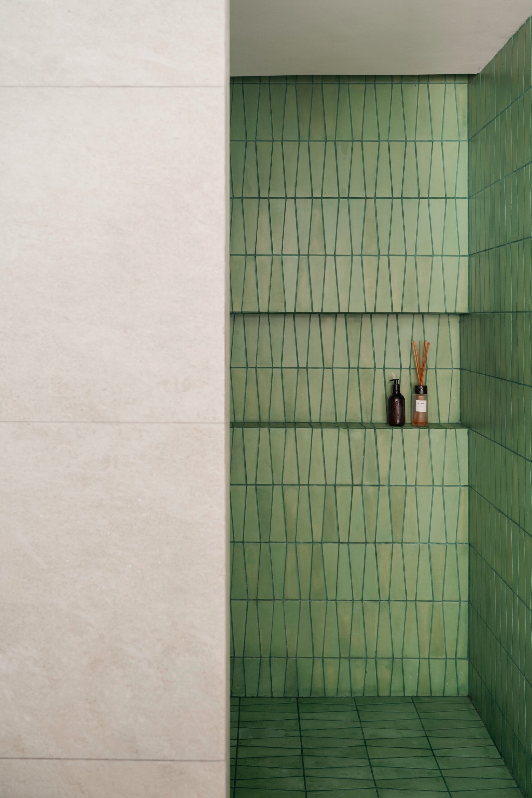
The interplay between old and new continues throughout the interiors. Warm tropical timber tones, handmade cement tiles, and contemporary finishes with a subtle retro sensibility are introduced to complement the existing architecture. The result is a cohesive visual language that feels refreshed yet comfortably familiar, where nostalgia is celebrated rather than disguised.
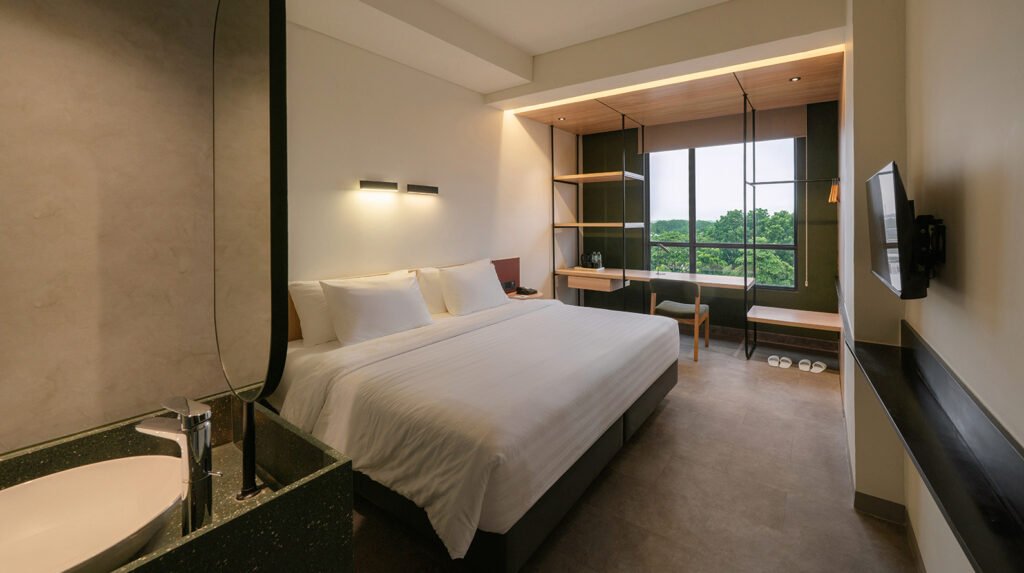
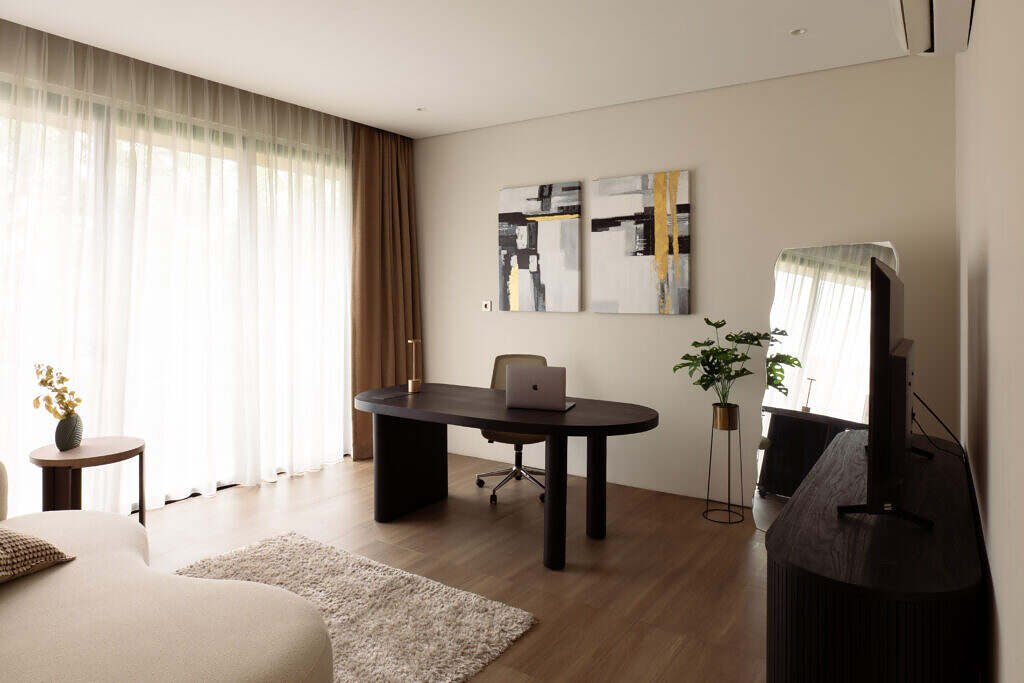
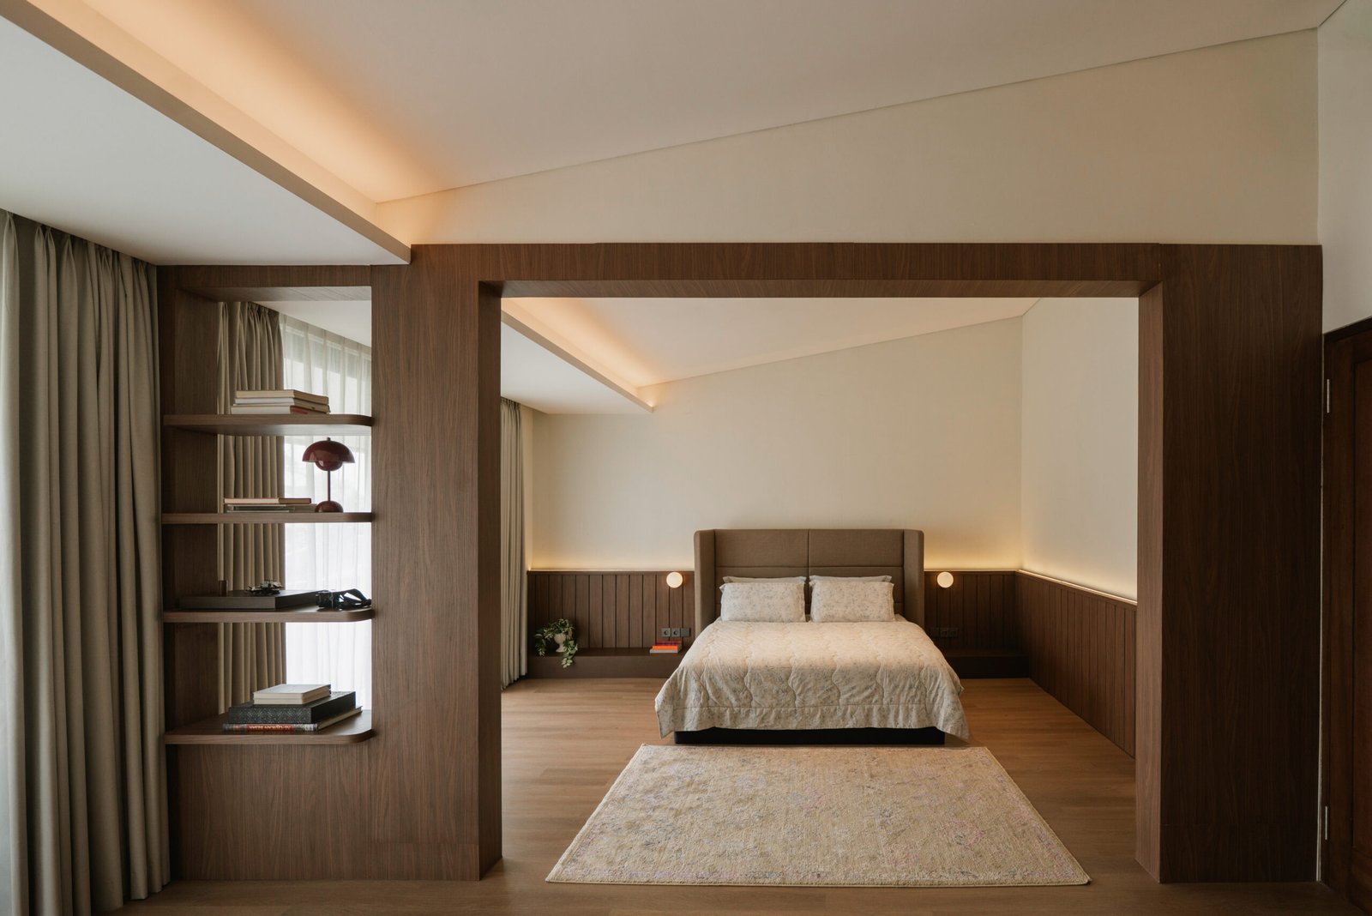
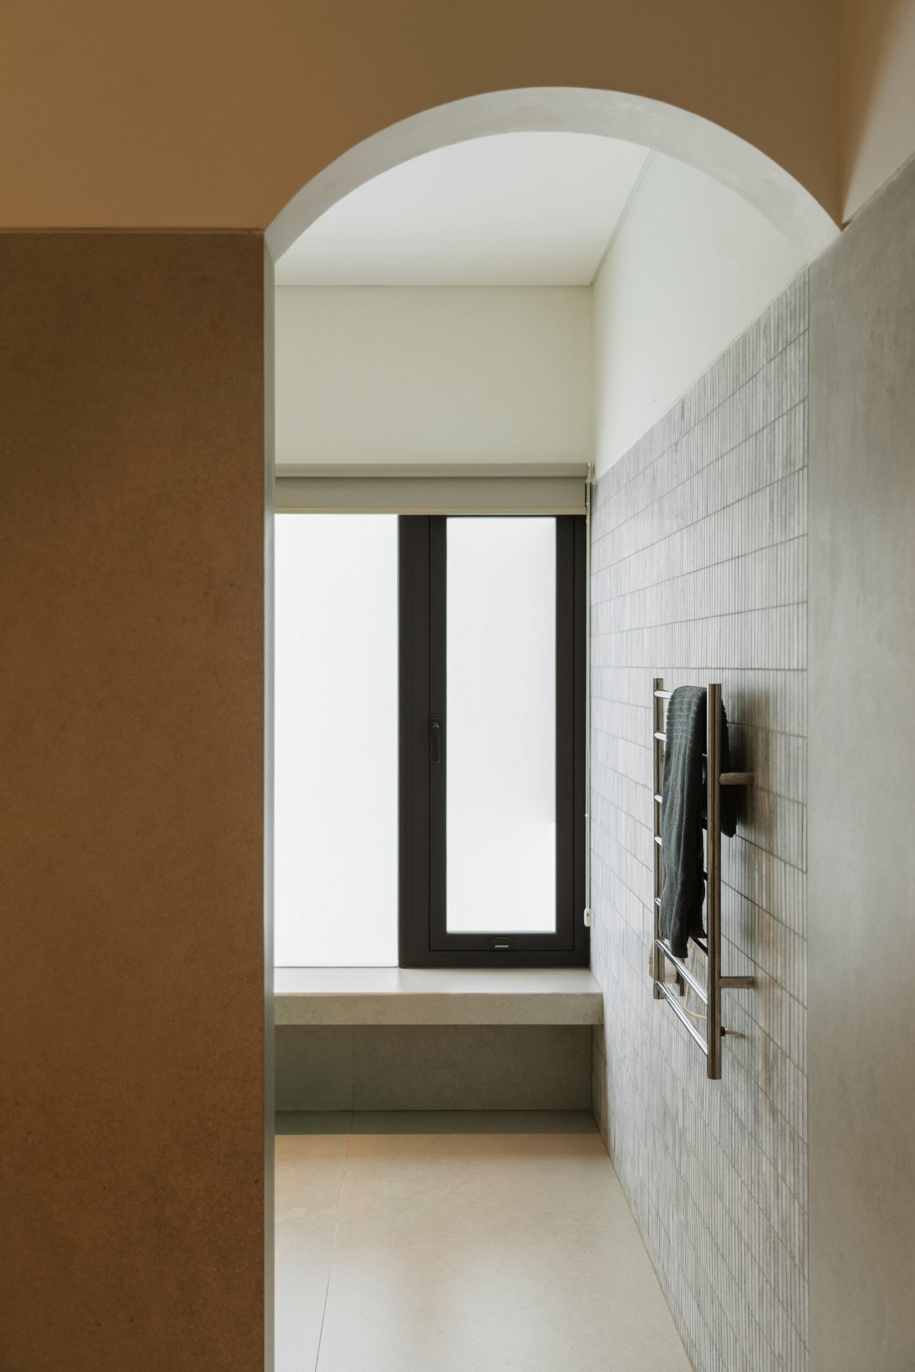
The home’s distinctive one-and-a-half-storey configuration also offers an opportunity to accommodate the family’s evolving needs. While the ground floor provides room for their child to grow into, the attic-like upper level is transformed into a private retreat for the couple, complete with a bedroom, walk-in wardrobe, ensuite bathroom, and dedicated workspace.
Ultimately, BH Residence is a home that honours its past without being confined by it — preserving the warmth and memories of a grandmother’s house while creating space for a new generation to make it their own.


Design Team: Adi Janitra, Anissa Santoso, Tubagus Anugrah Trihendarta
General Contractor: –
BH Residence | Jakarta | Interior Design | 2026